



Bought with NON-MEMBER
$919,900
$939,900
2.1%For more information regarding the value of a property, please contact us for a free consultation.
1537 Anne Marie DR Chino Valley, AZ 86323
3 Beds
3 Baths
2,582 SqFt
Key Details
Sold Price $919,900
Property Type Single Family Home
Sub Type Single Family Residence
Listing Status Sold
Purchase Type For Sale
Square Footage 2,582 sqft
Price per Sqft $356
Subdivision Mollie Rae Estates
MLS Listing ID 1083144
Sold Date 09/14/26
Style Contemporary,Ranch
Bedrooms 3
Full Baths 2
Half Baths 1
HOA Fees $14/mo
HOA Y/N true
Year Built 2018
Annual Tax Amount $3,532
Tax Year 2025
Lot Size 1.000 Acres
Acres 1.0
Property Sub-Type Single Family Residence
Source paar
Property Description
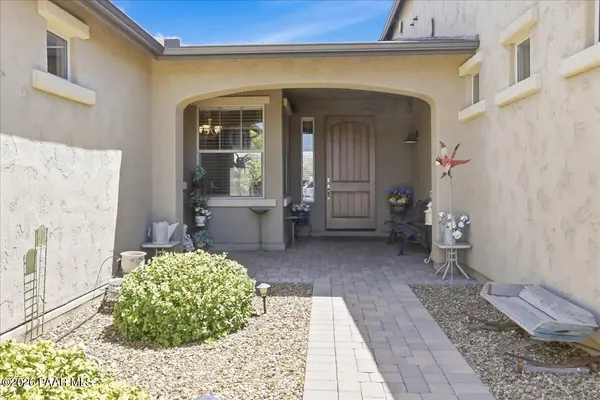
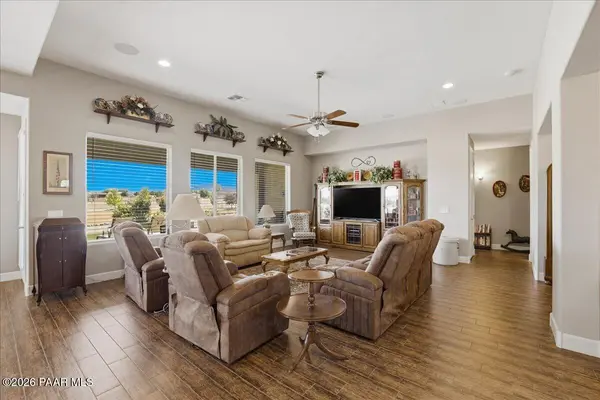
Built with energy efficiency in mind, this beautifully maintained property offers exceptional curb appeal with a pavered driveway, mature landscaping, stacked-stone accents, a stucco exterior, and a pavered entry leading to the covered front patio. A large solid wood front door creates a welcoming first impression and opens into a thoughtfully designed interior with 9-foot ceilings and wood-look tile flooring throughout the main living areas.The spacious living room is filled with natural light from expansive windows and features an inset wall designed for an entertainment center. The open layout flows easily into the kitchen, creating a comfortable space for everyday living and entertaining. The kitchen is well-appointed with a large island with pendant lighting, granite countertops, stainless steel appliances, a wall oven and microwave, abundant cabinetry, a double-door pantry, and a breakfast nook surrounded by expansive windows. The kitchen is also plumbed for gas, adding flexibility for future cooking preferences.Just off the living room is a den or office that could also function beautifully as a formal dining room. The primary suite is generously sized and features its own set of windows for natural light, along with a spa-like ensuite bathroom that includes a separate shower and tub, dual vanity, private water closet, and walk-in closet. The walk-in closet also offers direct access to the laundry room for added convenience.The opposite wing of the home includes two additional bedrooms, each with their own closet, along with a separate family room that provides extra space for guests, hobbies, media, or everyday use. A powder room and full guest bathroom add convenience for both residents and visitors.The backyard is designed for easy enjoyment with a covered patio, pavered outdoor living space, artificial turf, full fencing, flowering bushes, and mature landscaping. The setting offers a comfortable blend of privacy, usability, and low-maintenance outdoor appeal.Additional features include a tankless water heater, RV parking with hookups and a dump station, an attached four-car garage with pull-through access, plus a detached 1214 sqft four-car garage with epoxy flooring, cabinet storage, abundant lighting, and a mini-split for year-round comfort.With its energy-conscious design, spacious single-level layout, beautifully finished outdoor spaces, RV accommodations, tankless water heater, and exceptional garage setup, this home offers comfort, flexibility, and rare functionality inside and out.
Location
State AZ
County Yavapai
Rooms
Other Rooms Great Room, Laundry Room, Office, Other - See Remarks, Study/Den/Library, Workshop
Basement Slab
Interior
Interior Features Ceiling Fan(s), Counters-Solid Srfc, Wired for Data, Eat-in Kitchen, Formal Dining, Granite Counters, Kit/Din Combo, Kitchen Island, Live on One Level, Master Downstairs, Other, Pantry, High Ceilings, See Remarks, Wired for Sound, Walk-In Closet(s), Wash/Dry Connection
Heating Forced - Gas, Natural Gas
Cooling Central Air
Flooring Carpet, Tile
Appliance Pantry, Built-In Electric Oven, Cooktop, Dishwasher, Disposal, Electric Cooktop, ENERGY STAR Qualified Appliances, Gas Range, Microwave, Oven, Range, Refrigerator, See Remarks
Exterior
Exterior Feature Landscaping-Front, Landscaping-Rear, Level Entry, Other, See Remarks, Shed(s), Sprinkler/Drip, Storm Gutters, Pantry
Parking Features Off Street, Other, Parking Pad, Parking Spaces, RV - Hookups, RV - Pad, See Remarks
Garage Spaces 8.0
Fence Back Yard
Utilities Available Cable Available, Electricity Available, Natural Gas Available, Phone Available, Underground Utilities, WWT - City Sewer
View Granite Mountain, Mingus Mountain, Mountain(s), Panoramic, See Remarks
Roof Type Composition
Street Surface Paved
Road Frontage City Street
Total Parking Spaces 8
Building
Story 1
Structure Type Energy Star (Yr Blt),Frame,Stucco
Others
Acceptable Financing 1031 Exchange, Cash, Conventional, VA
Listing Terms 1031 Exchange, Cash, Conventional, VA
Read Less
Want to know what your home might be worth? Contact us for a FREE valuation!

Our team is ready to help you sell your home for the highest possible price ASAP
