
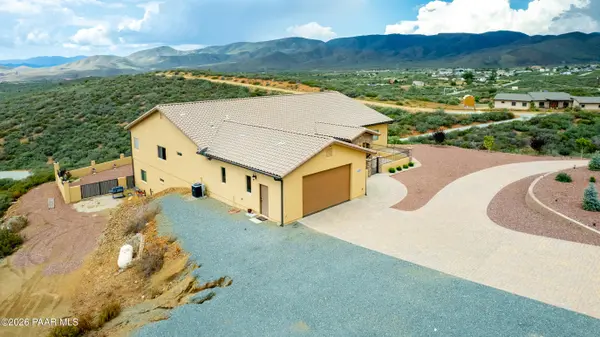

12121 E Remuda LN, Mayer, AZ 86333
See all 37 photos
12121 E Remuda LN, Mayer, AZ 86333
REQUEST A TOUR If you would like to see this home without being there in person, select the "Virtual Tour" option and your agent will contact you to discuss available opportunities.
In-PersonVirtual Tour
Listed by Superlative Realty
$ 1,350,000
Est. payment /mo
Save
Active

12121 E Remuda LN Mayer, AZ 86333

5 Beds

5 Baths

6,838 SqFt


UPDATED:

Key Details

Property Type Single Family Home

Sub Type Single Family Residence

Listing Status Active

Purchase Type For Sale

Square Footage 6,838 sqft

Price per Sqft $197

Subdivision Rancho Vista Estates

MLS Listing ID 1082389

Style Ranch

Bedrooms 5

Full Baths 2

Half Baths 1

Three Quarter Bath 2

HOA Y/N false

Year Built 2008

Annual Tax Amount $5,376

Tax Year 2025

Lot Size 3.340 Acres

Acres 3.34

Property Sub-Type Single Family Residence

Source paar

Property Description

Experience the ultimate in multi-generational living with this sprawling 6,838 sq ft ranch estate set on 3.34 private acres with breathtaking Northern Arizona views and a strong well. Designed for both luxury and functionality, this exceptional property offers 5 bedrooms, 5 bathrooms, and garage space for up to 10 vehicles, including a massive drive-through RV garage and oversized RV carport.The main level features an open-concept great room, formal dining area, wood-plank tile flooring in high-traffic areas, plush carpeted bedrooms, knotty hickory doors, upgraded lighting, and ceiling fans. The chef's kitchen is beautifully appointed with shaker cabinetry and soft-close doors, quartz countertops, tile backsplash, breakfast bar, double wall ovens plus range/oven, stainless steel appliances, and large pantry. The spacious primary suite offers private access to the expansive covered Trex deck along with dual vanities, soaking tub, oversized walk-in shower, and generous walk-in closet.The fully finished walkout basement adds approximately 3,500 sq ft of exceptional living space complete with a full kitchen, huge family room, media room with projection screen, steam shower, two large bedrooms, full bath, and covered paver patio--ideal for extended family, guests, or entertaining.Additional highlights include paver driveway and walkways, private front courtyard, oversized laundry room with upper and lower cabinetry, laundry sink, powder room, fenced backyard, mature landscaping, and convenient access to Hwy 69. Located less than an hour from Phoenix, this stunning property combines privacy, space, and luxury in one incredible package.

Location

State AZ

County Yavapai

Rooms

Other Rooms Game/Rec Room, Great Room, Laundry Room, Media Room, Office, Other - See Remarks, Workshop

Basement Walk-Out Access, Finished, Walk Out, Stem Wall

Interior

Interior Features Ceiling Fan(s), Central Vac-Plumbed, Counters-Solid Srfc, Formal Dining, Master Downstairs, High Ceilings, Rev Osmosis System, Walk-In Closet(s), Wash/Dry Connection, Water Pur. System

Heating Forced Air, Zoned

Cooling Ceiling Fan(s), Central Air, Zoned

Flooring Carpet, Tile

Appliance Convection Oven, Cooktop, Dishwasher, Disposal, Double Oven, Dryer, Electric Range, Microwave, Refrigerator, Washer

Exterior

Exterior Feature Driveway Gravel, Landscaping-Front, Landscaping-Rear, Sprinkler/Drip, Storm Gutters

Parking Features RV Garage, See Remarks

Garage Spaces 10.0

Fence Back Yard

Utilities Available Cable Available, Electricity Available, Propane, WWT - Alt System

View Mountain(s), Panoramic

Roof Type Tile

Street Surface Gravel,Paved

Road Frontage Other

Total Parking Spaces 13

Building

Story 2

Level or Stories Multi/Split

Structure Type Frame,Stucco

Others

Acceptable Financing 1031 Exchange, Cash, Conventional, FHA, VA

Listing Terms 1031 Exchange, Cash, Conventional, FHA, VA


Prescott Area Association of Realtors (PAAR MLS)
Fred Lopez

Fred Lopez

Admin Support

+1(908) 838-0172

GET MORE INFORMATION

Name
Phone*
Message

Go tour this home

12121 E Remuda LN